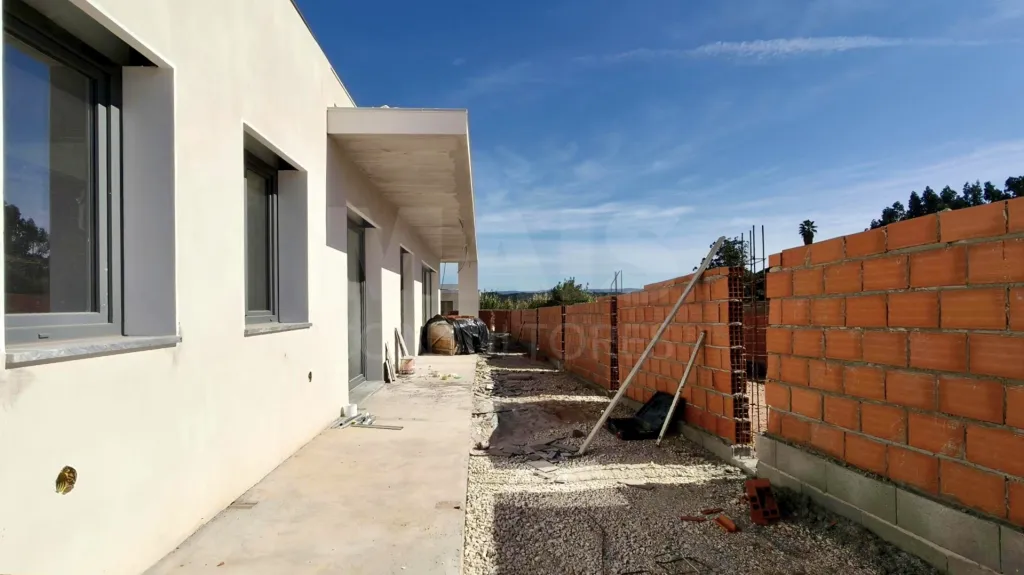
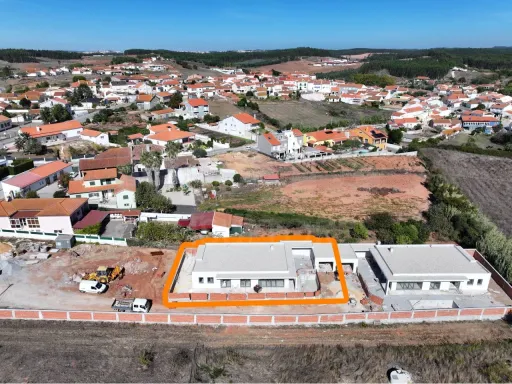
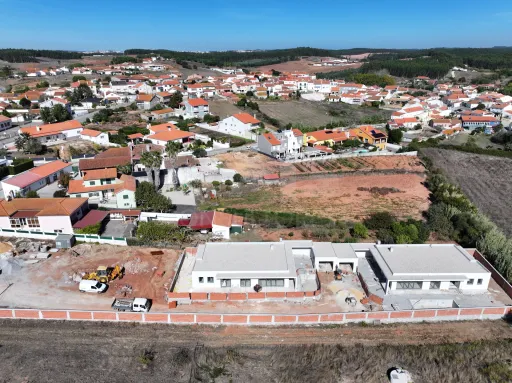
+71 photos
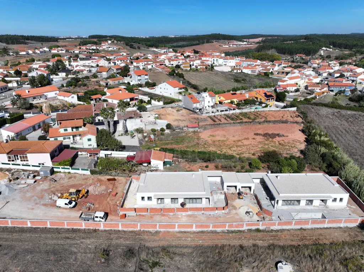
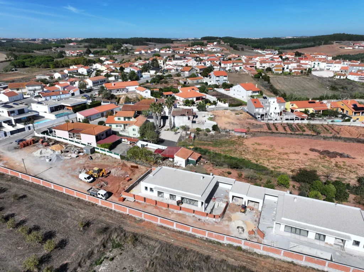
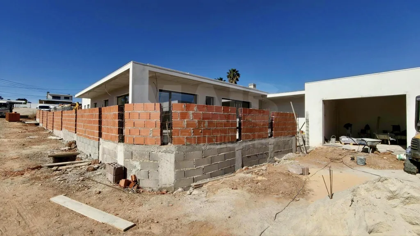
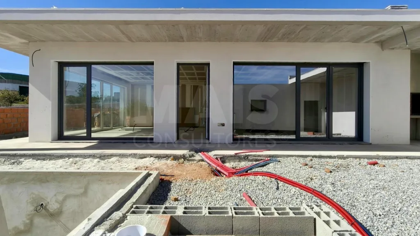
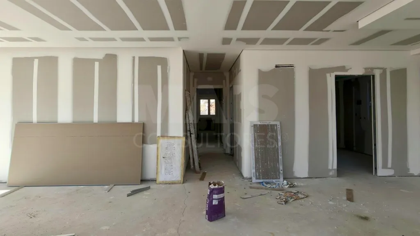
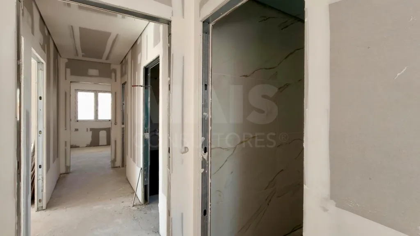
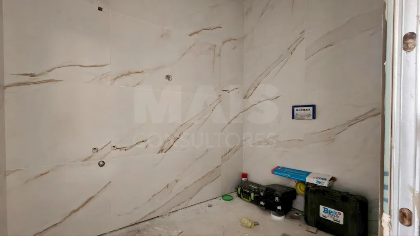
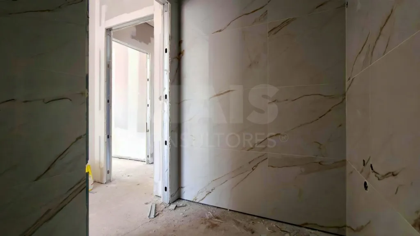
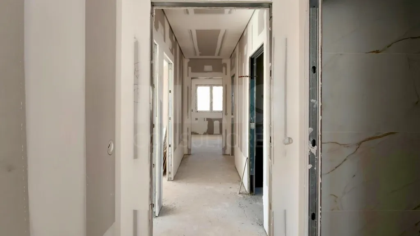
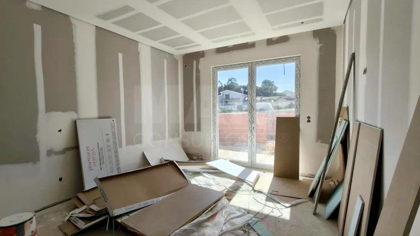
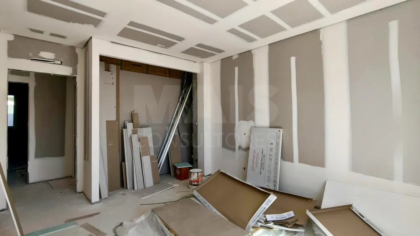
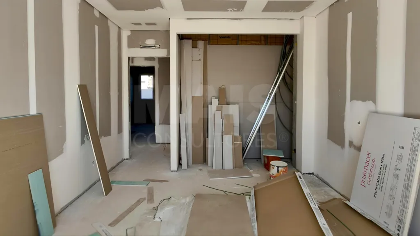
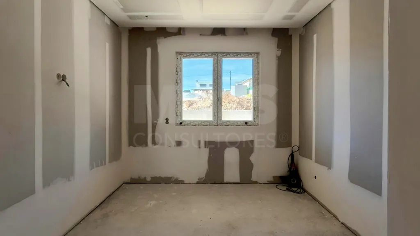
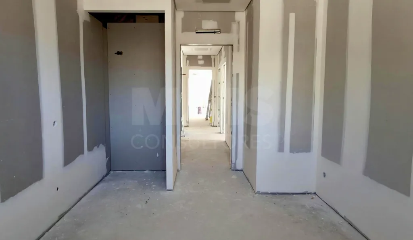
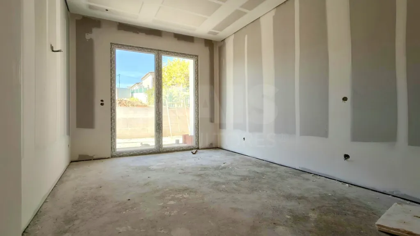
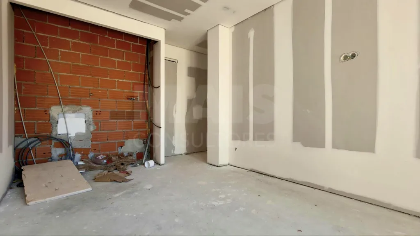
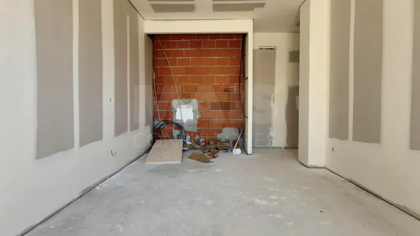
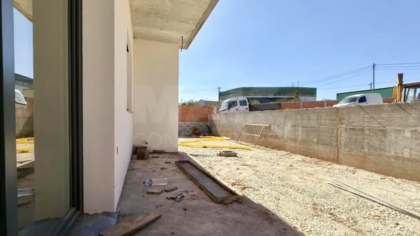
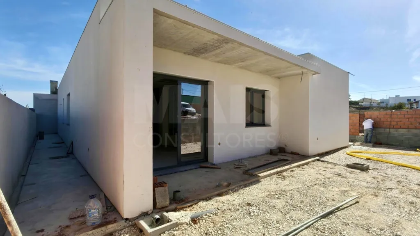
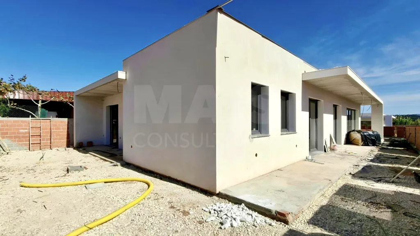
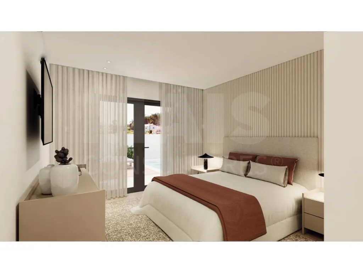
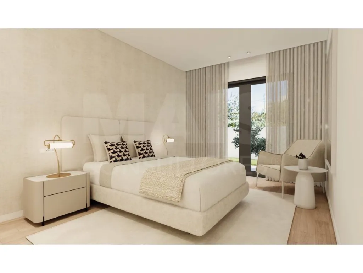
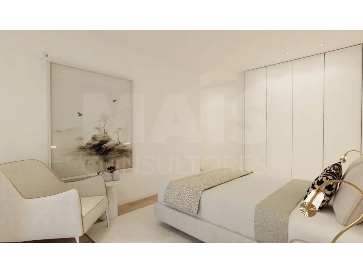
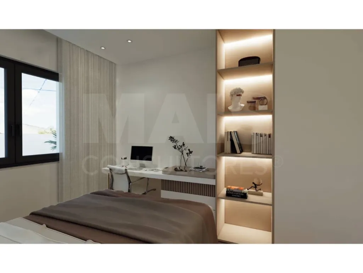
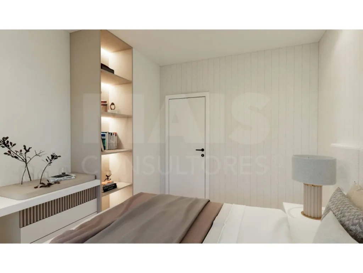
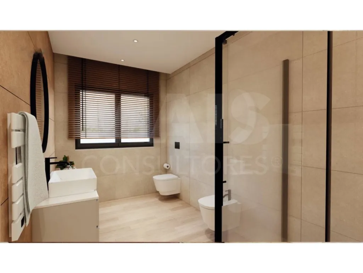
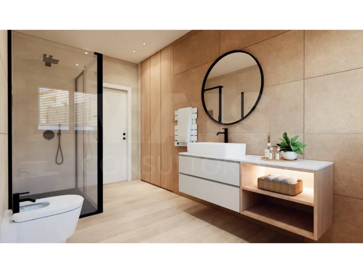
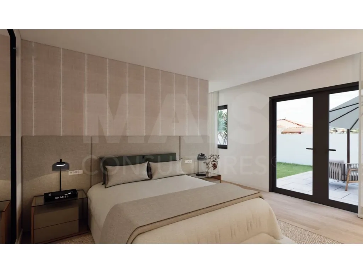
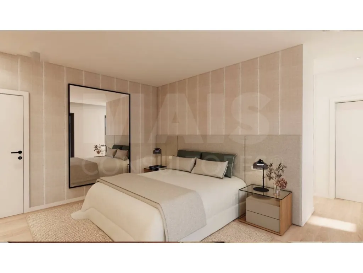
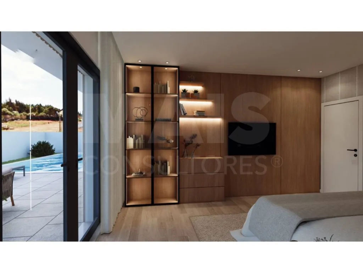
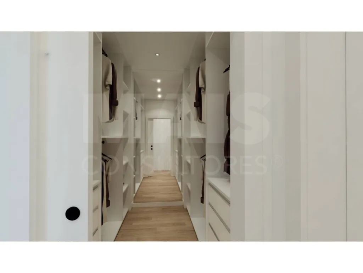
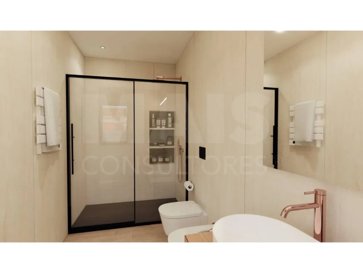
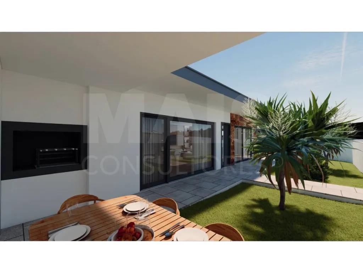
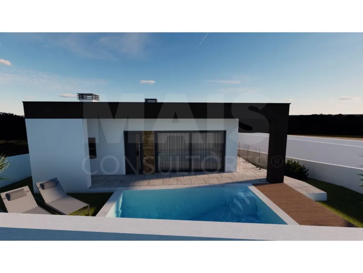
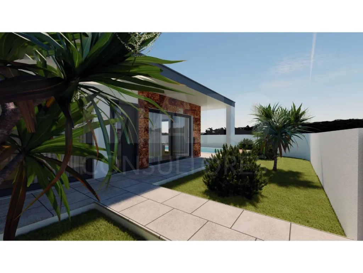
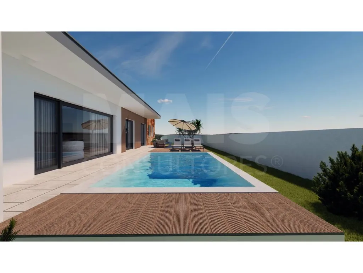
Single-Story 4-Bedroom House with Master Suite, Saltwater Pool, Garage, and Premium Finishes!
650 000€
- 4
- 4
- 4
- Usable: 254m2
- Floor: 281m2
- C.E.: A+
- Year: 2026
- Solar Orientation: North
- Ref: 67985-TEA260530
Location
Lisboa, Torres Vedras, Ramalhal, Vila Facaia
Description
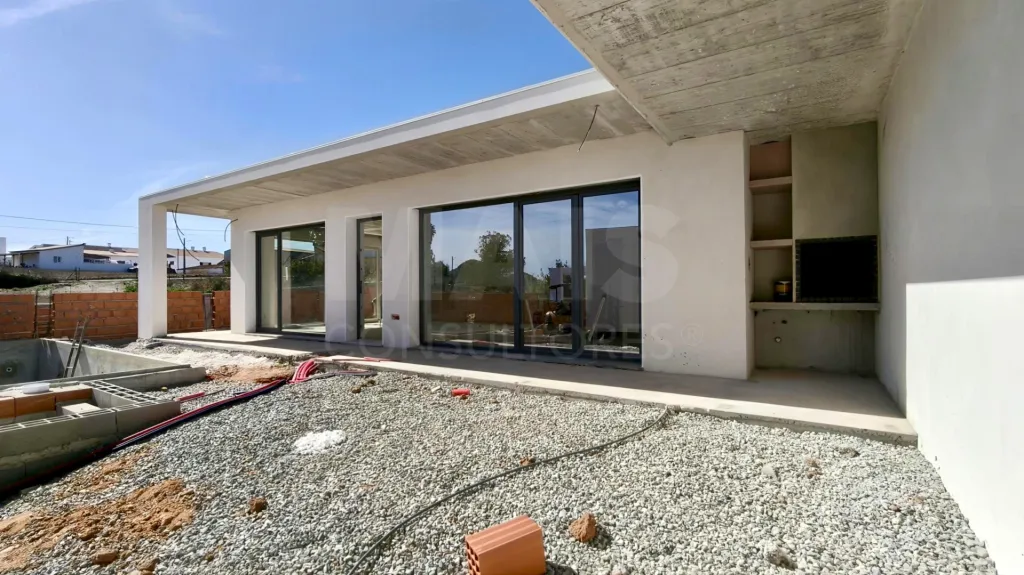
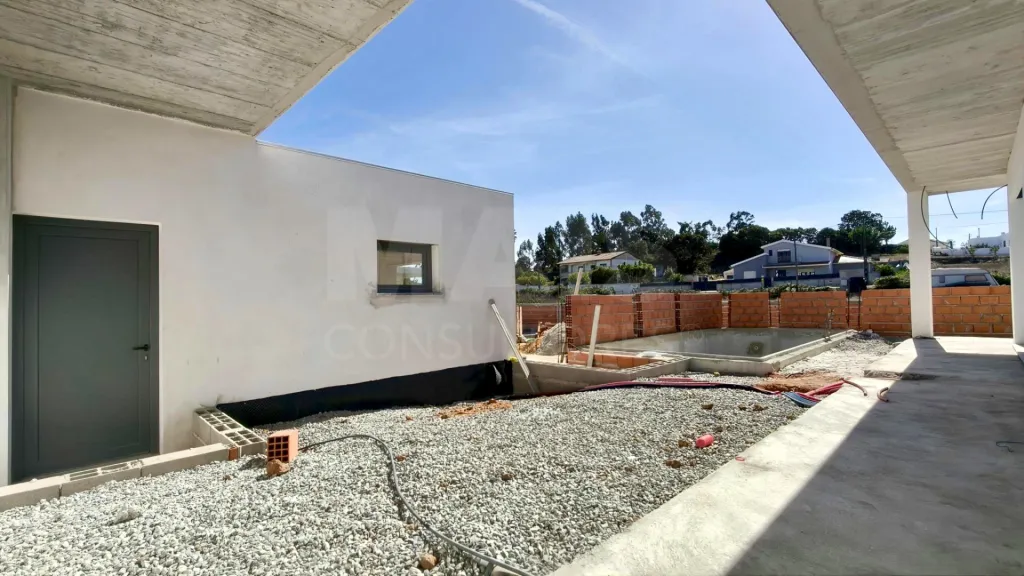
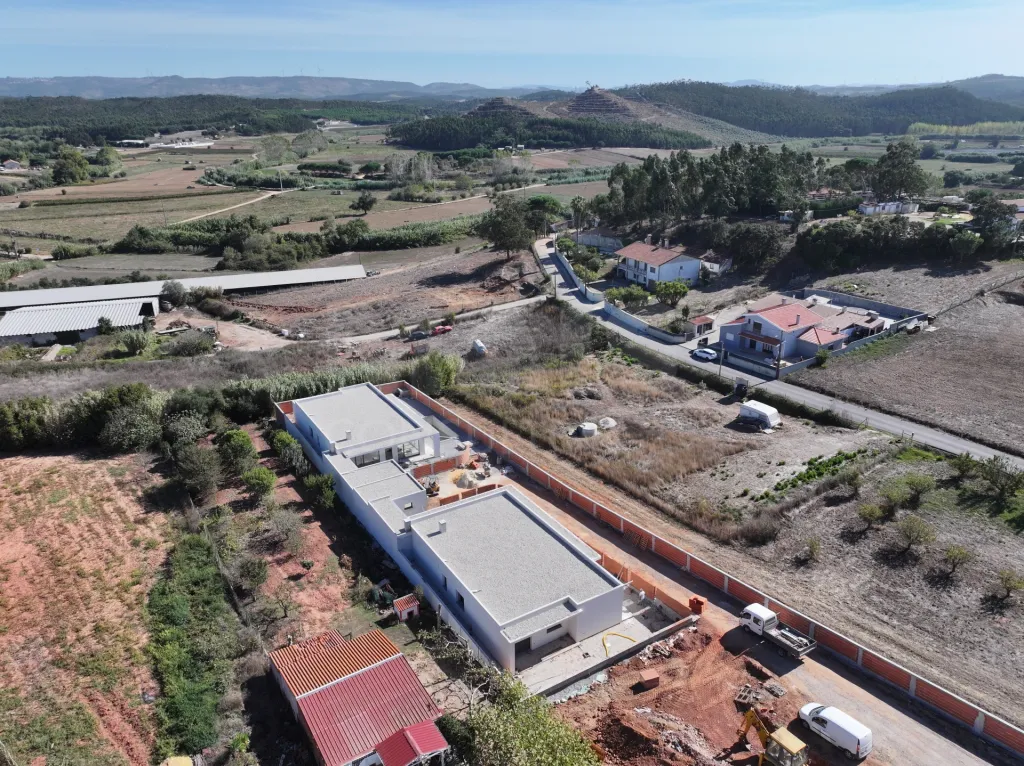
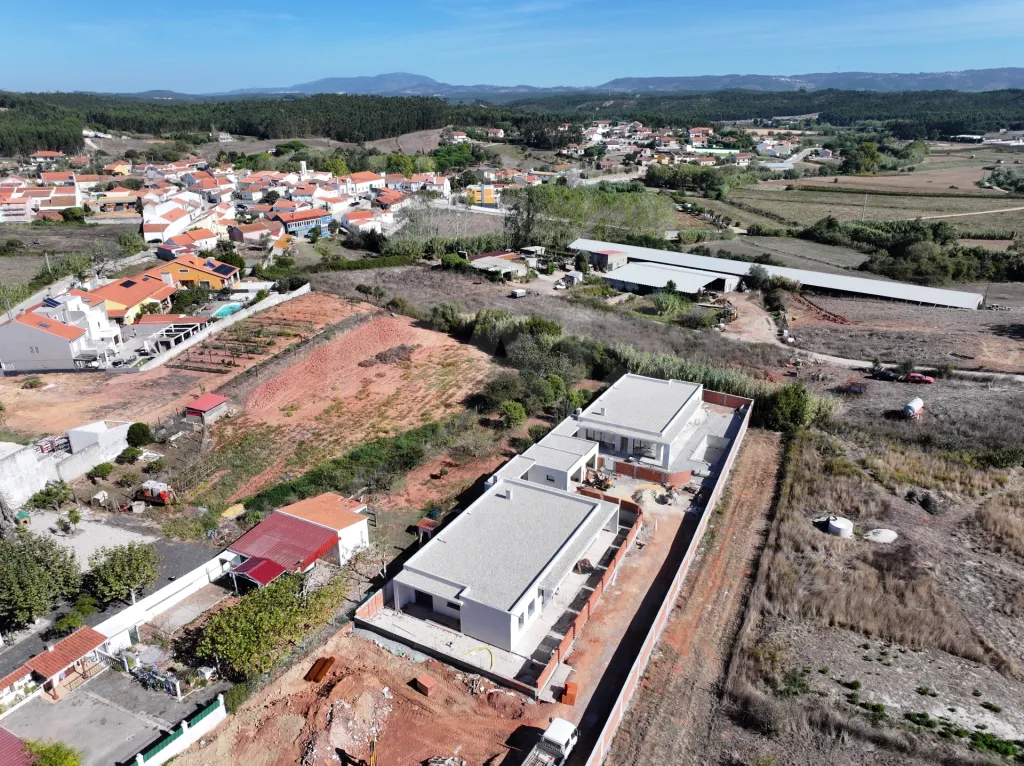
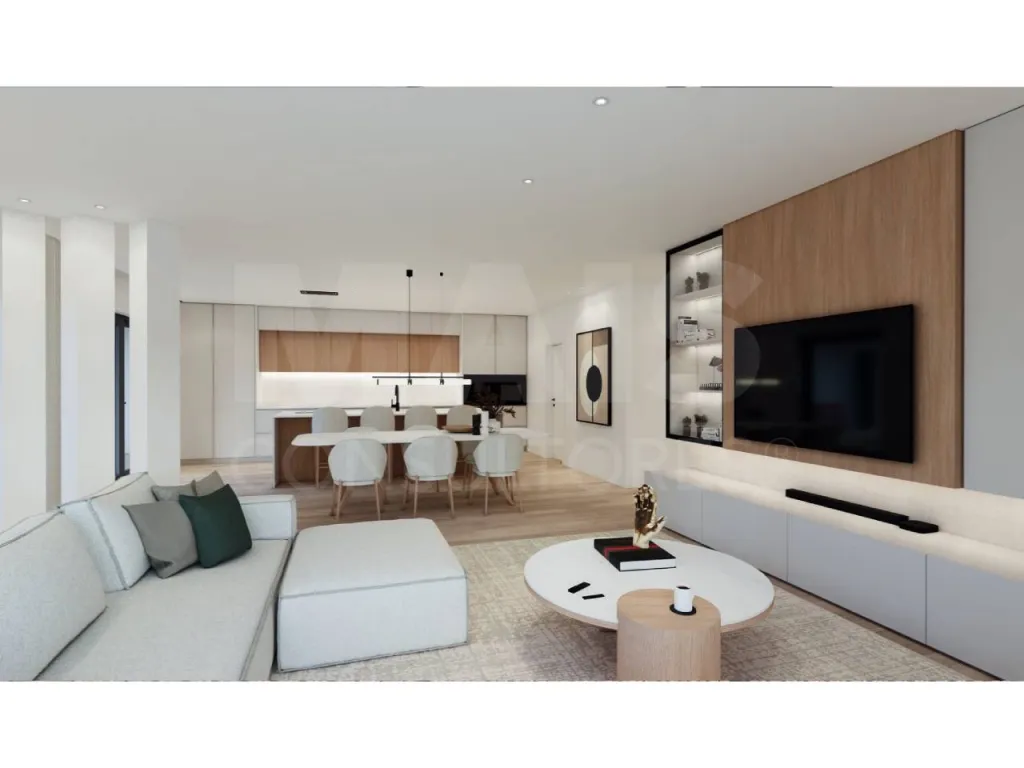
Single-Story 4-Bedroom House with Master Suite, Saltwater Pool, Garage, and Premium Finishes!
Discover a home where modern architecture, quality construction, and comfort come together to offer a unique lifestyle.
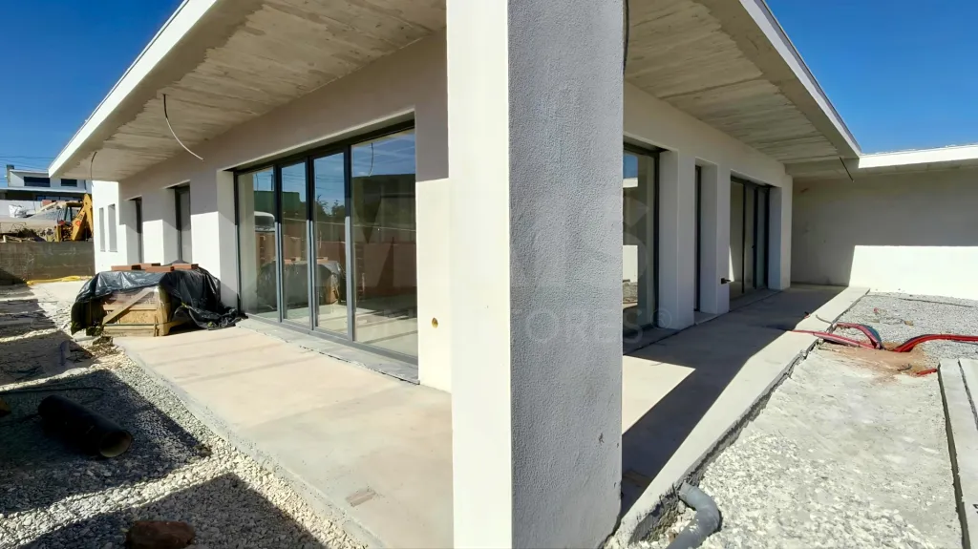
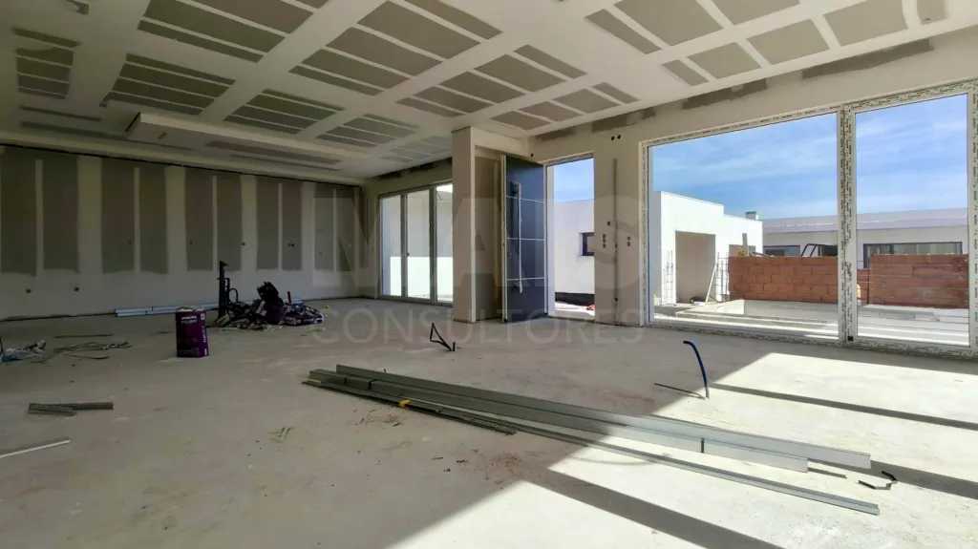
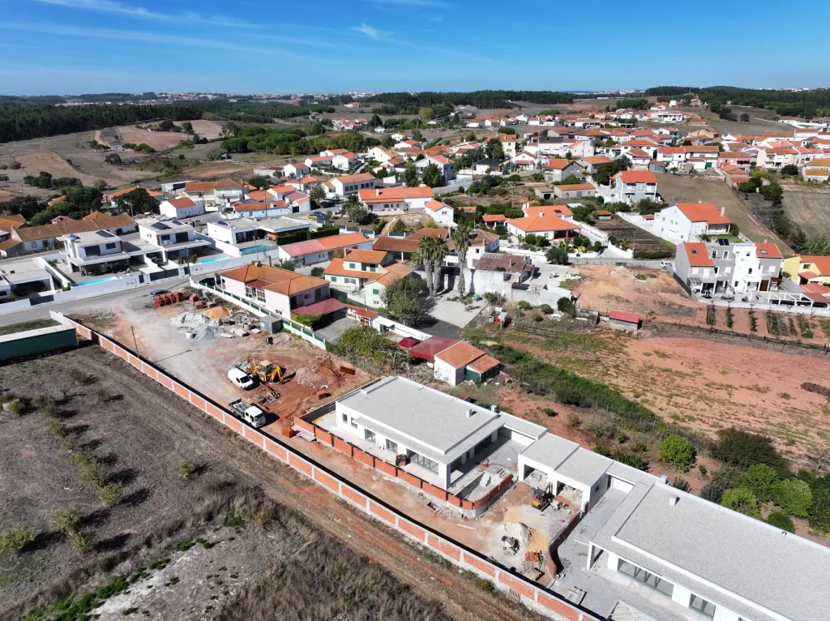
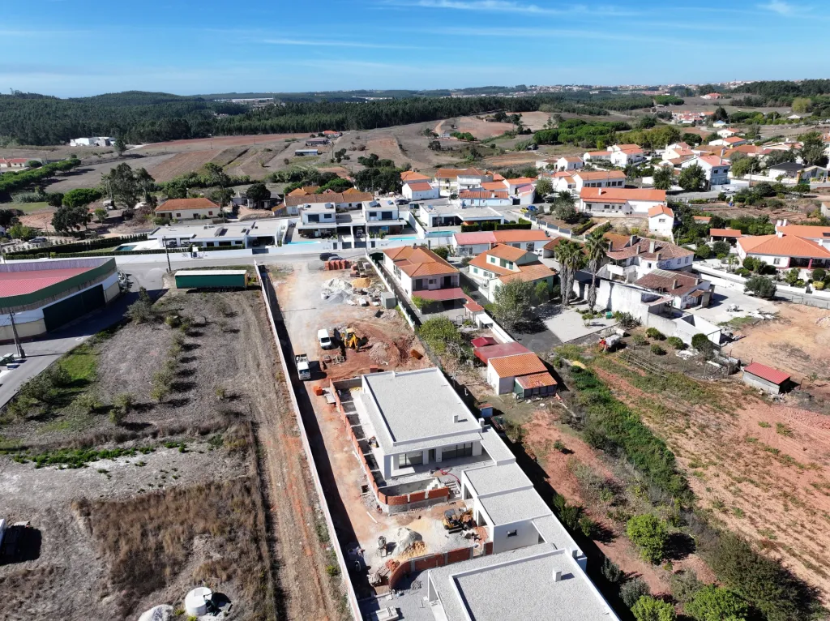
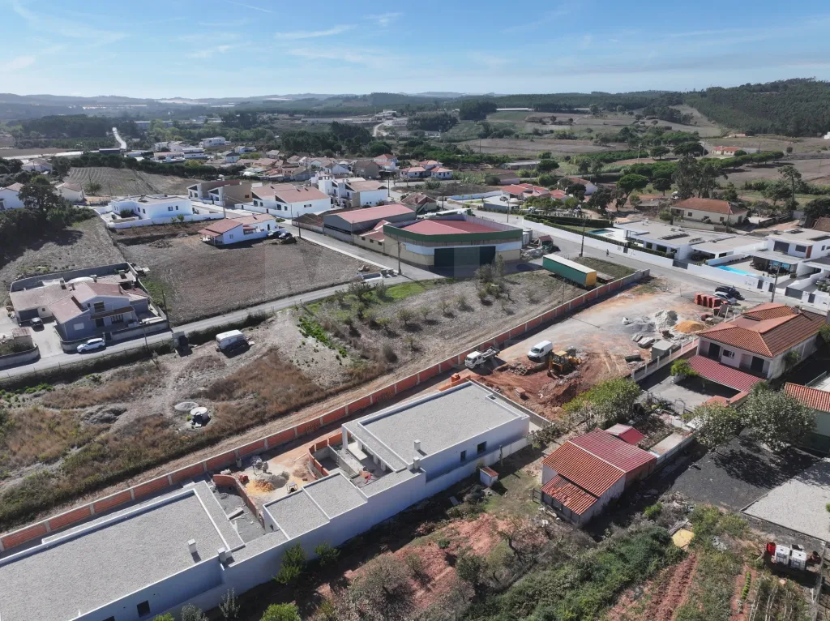
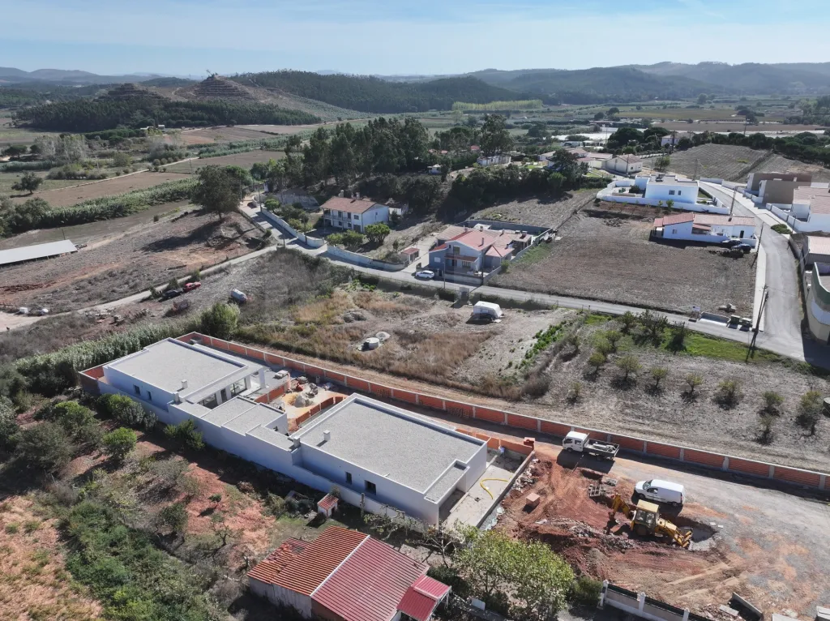
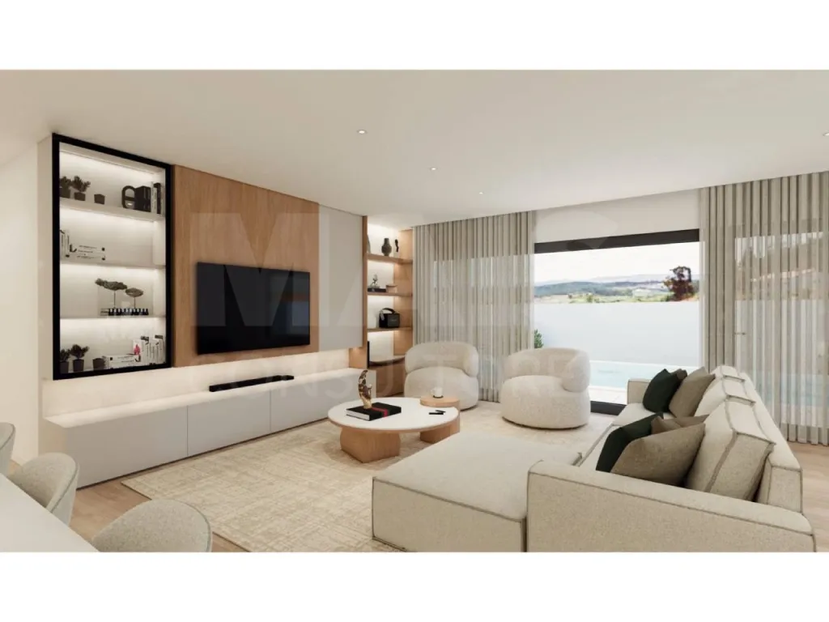
Set on a 475 m² lot with a 281.56 m² floor area, this elegant 4-bedroom home was designed for those seeking space, energy efficiency, and high-quality finishes.
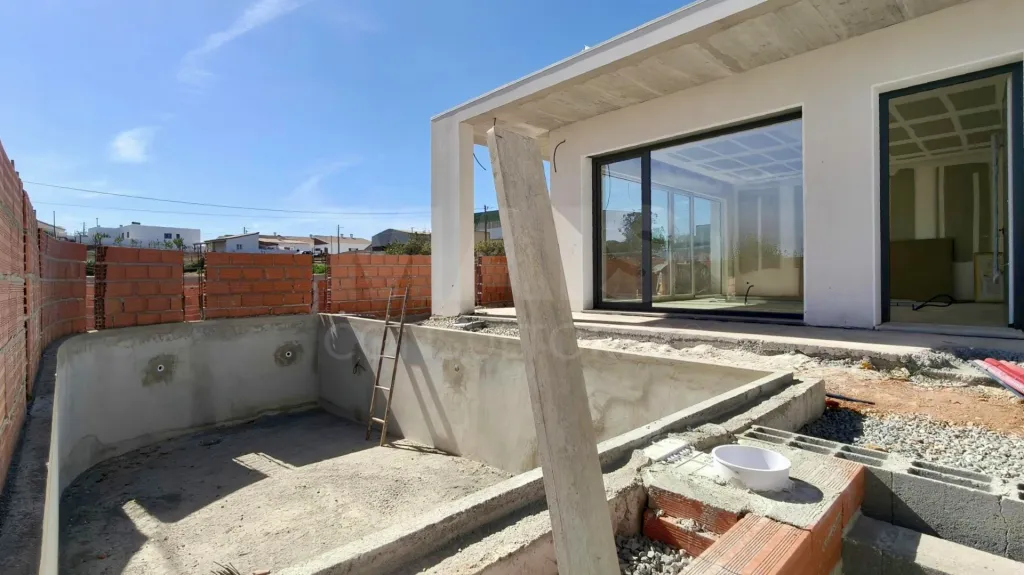
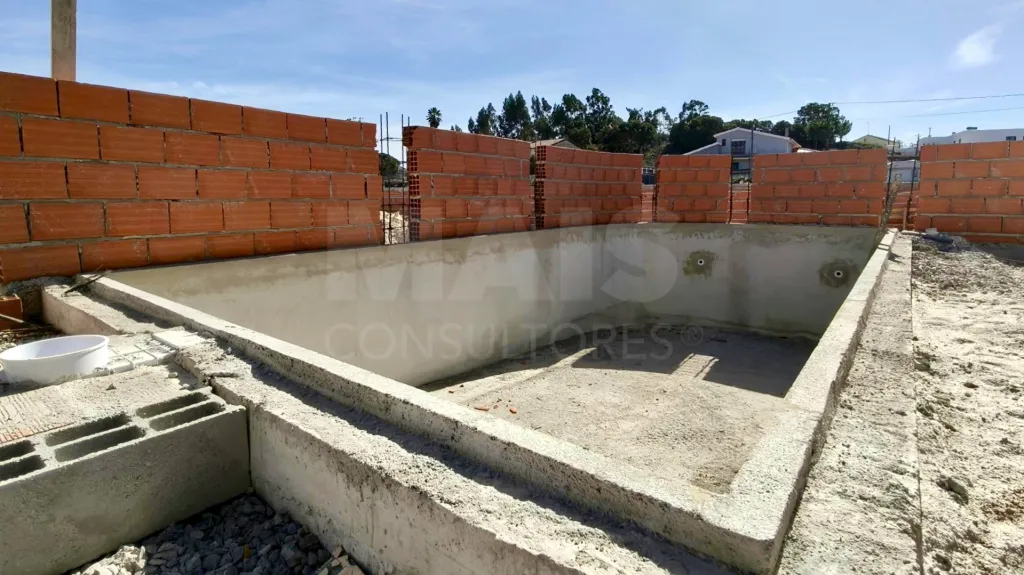
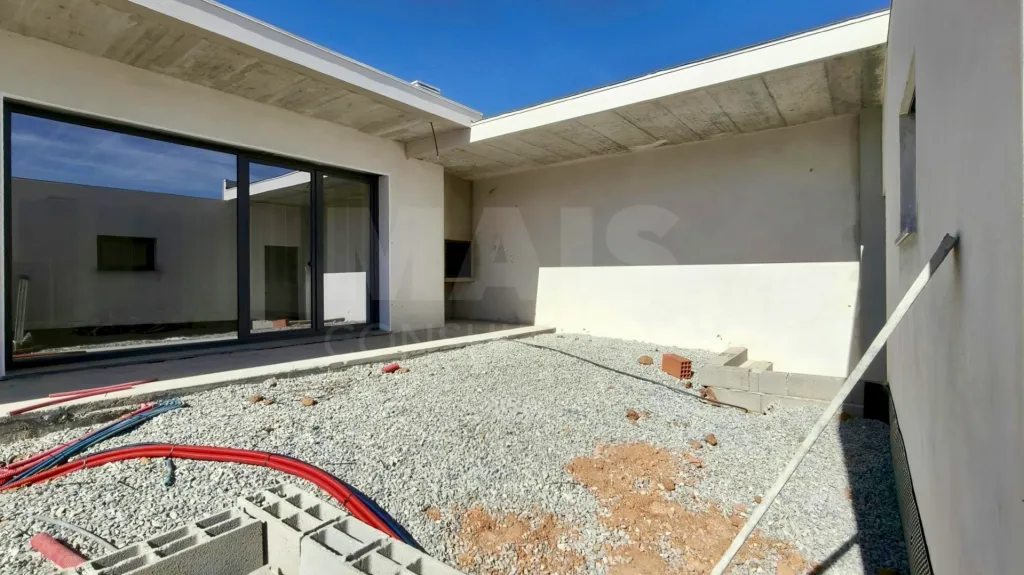
Outside, enjoy a magnificent 25 m² saltwater pool, a spacious leisure area, and a private outdoor patio of 168 m², perfect for family time or entertaining friends.
The home will be delivered “turnkey,” fully equipped and ready to move in, with completion scheduled for 2027.
Property highlights:
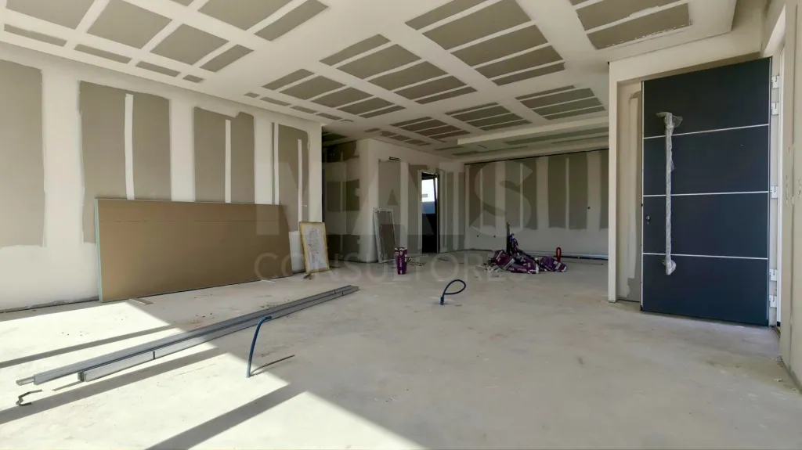
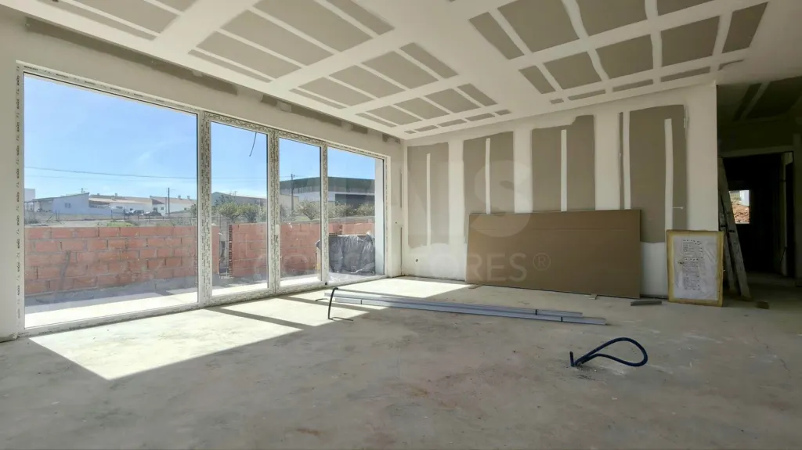
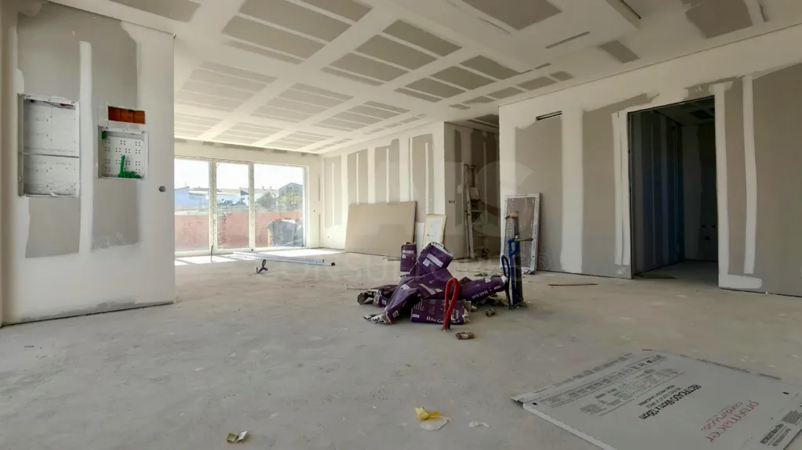
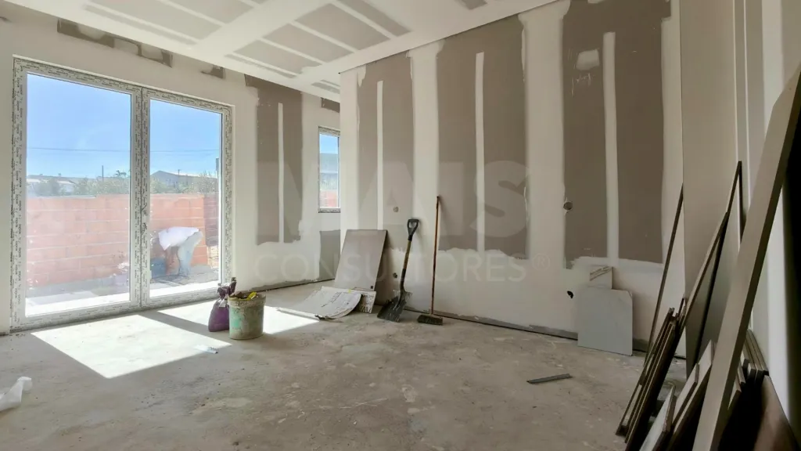
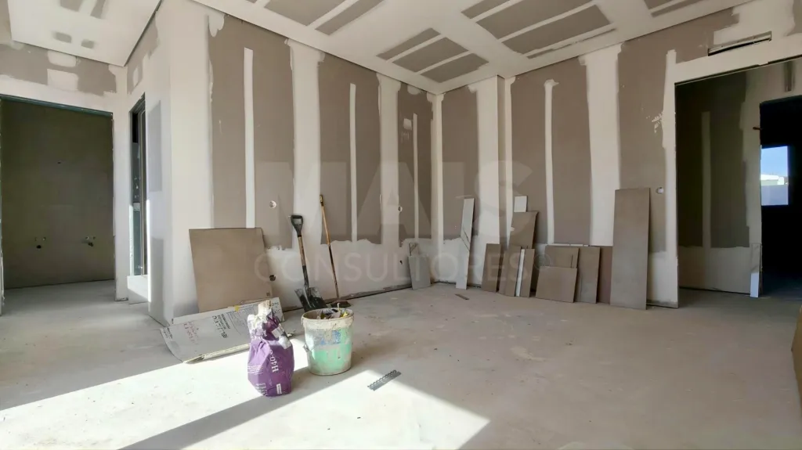
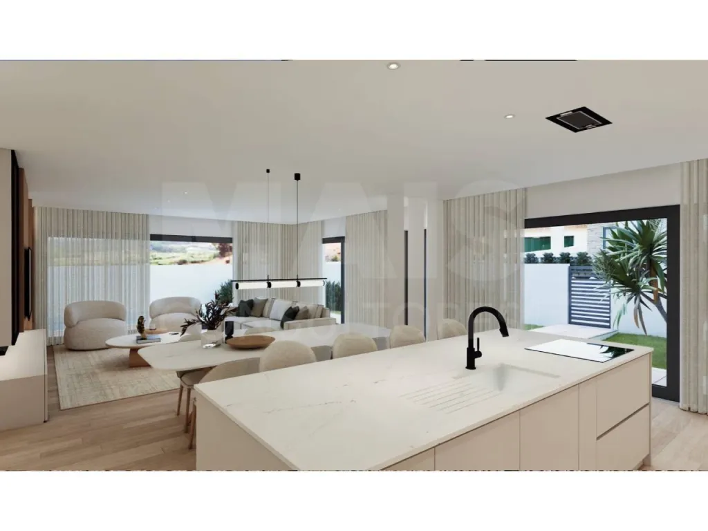
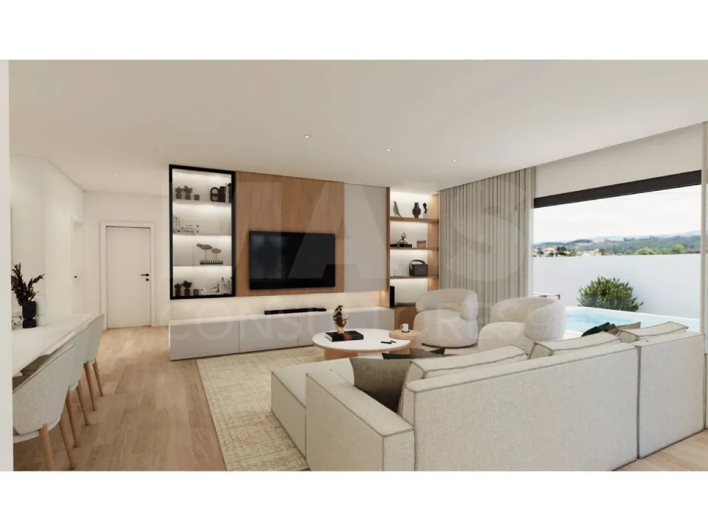
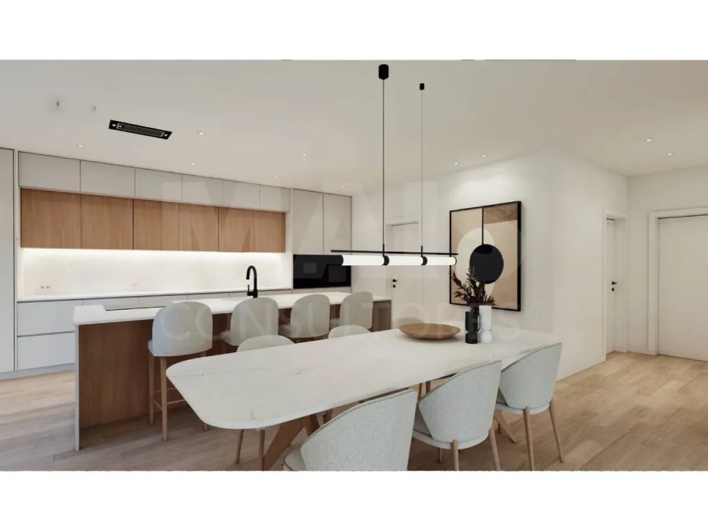
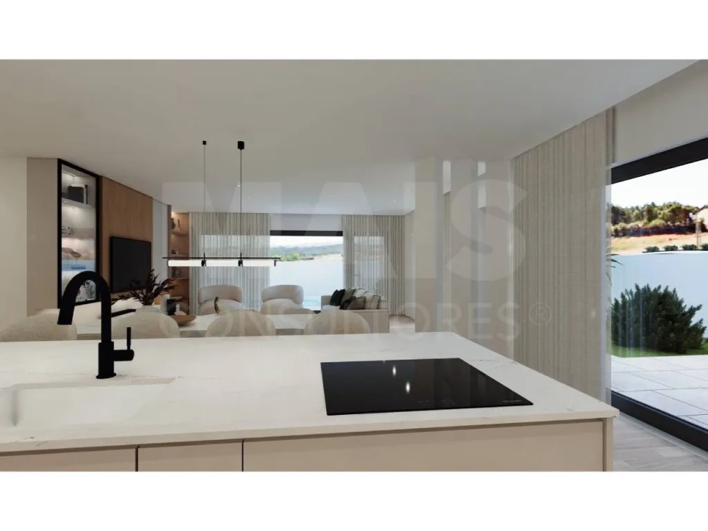
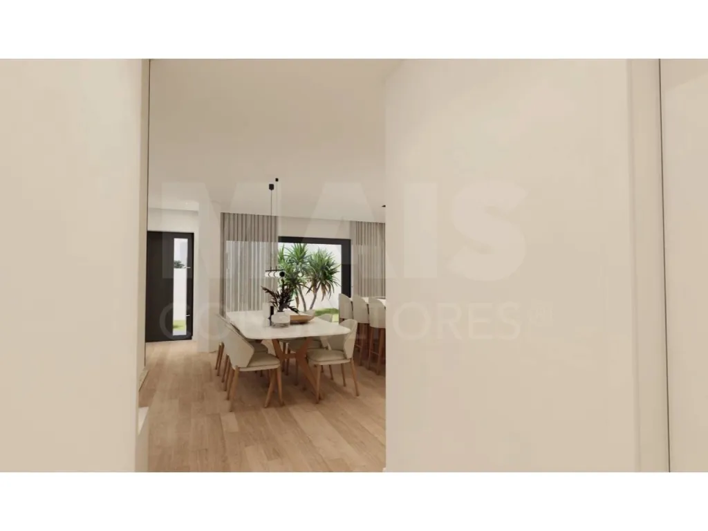
Open-concept living room and kitchen covering 65.46 m²;
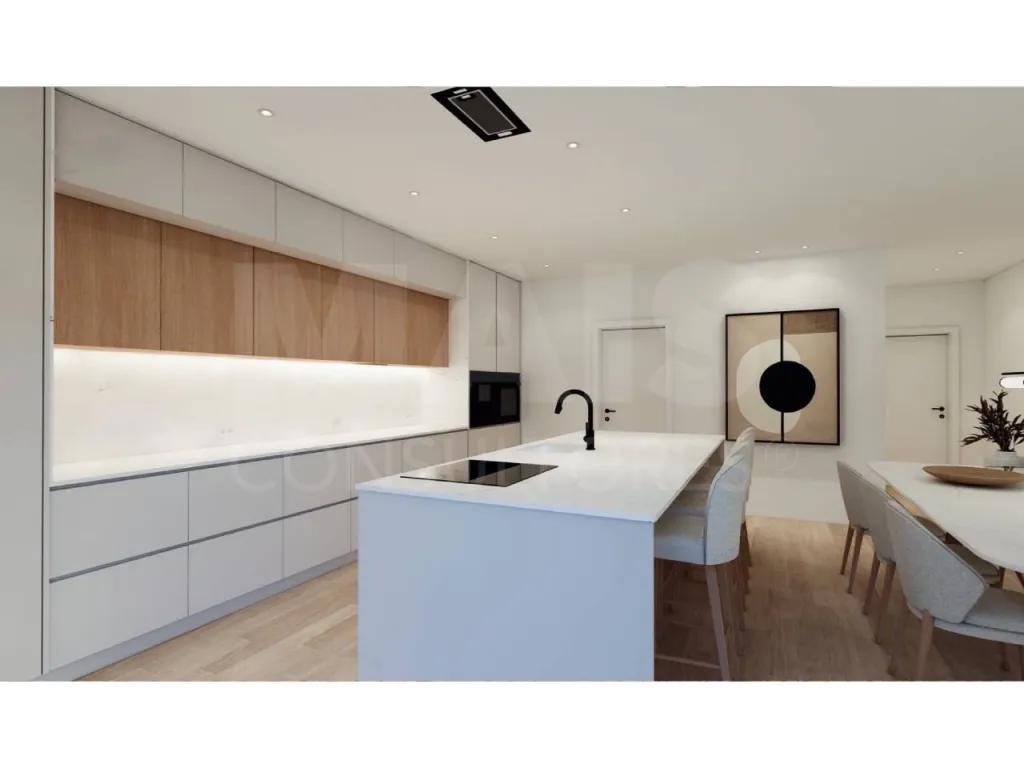
Fully equipped kitchen with Bosch appliances, including a side-by-side refrigerator and freezer;
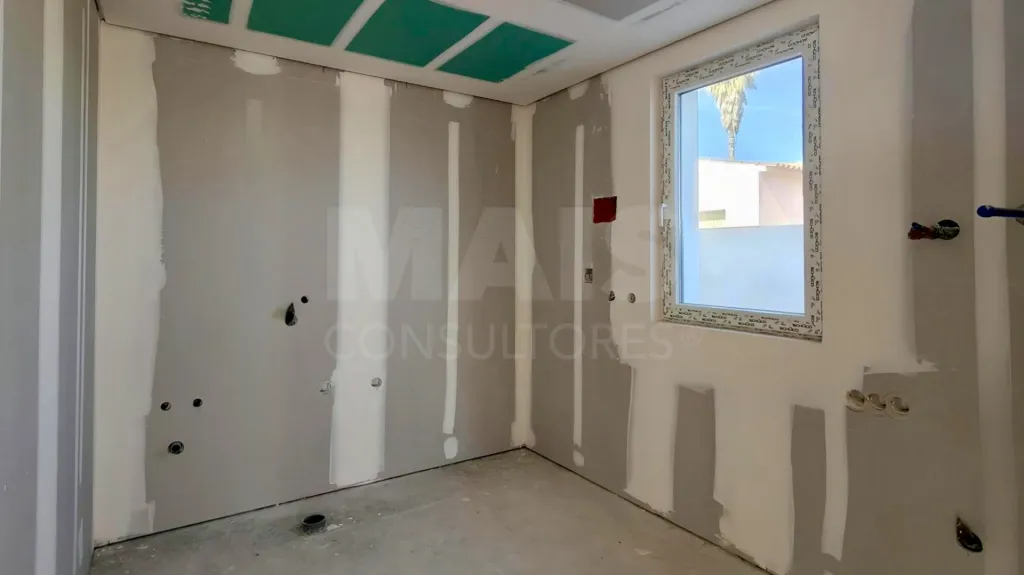
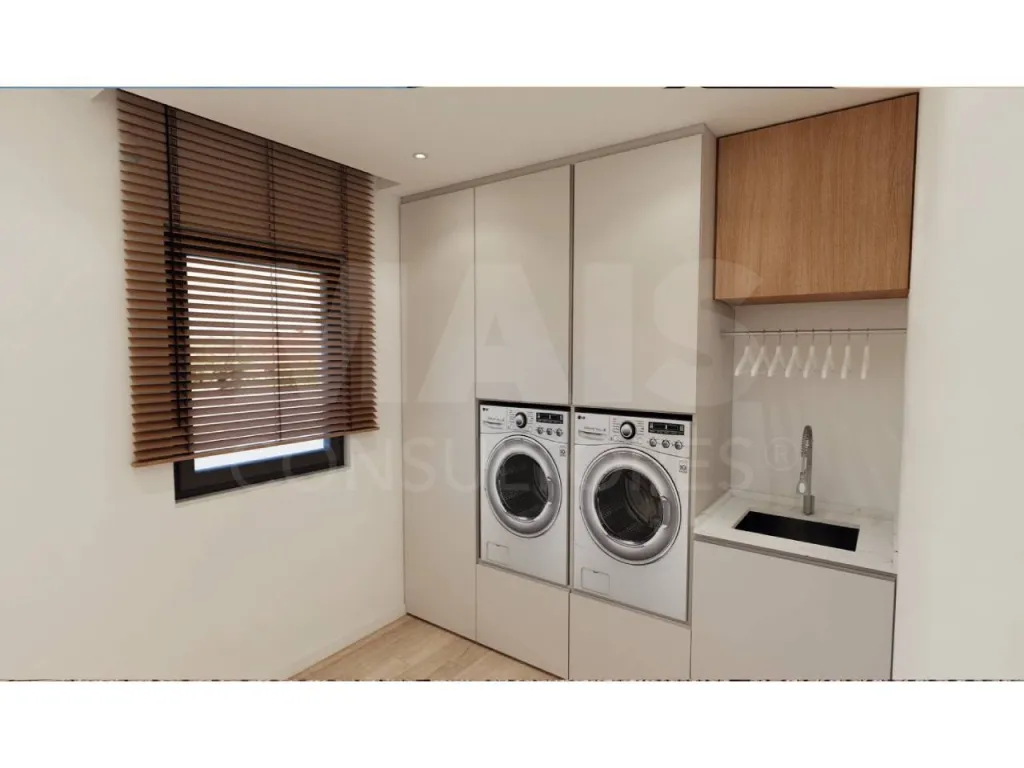
Separate laundry room equipped with Bosch machines;
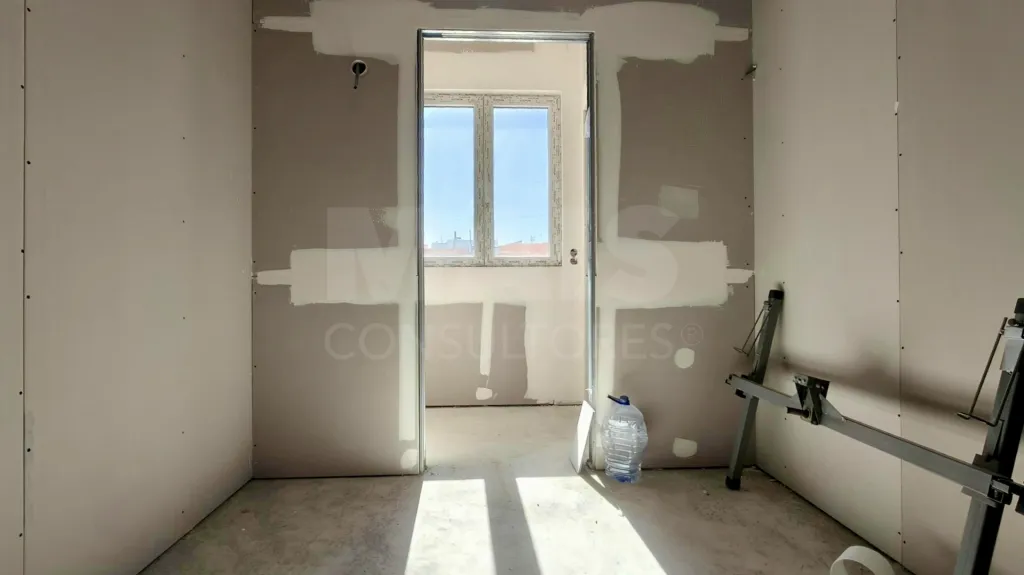
1 master suite with a walk-in closet;
3 bedrooms with built-in closets;
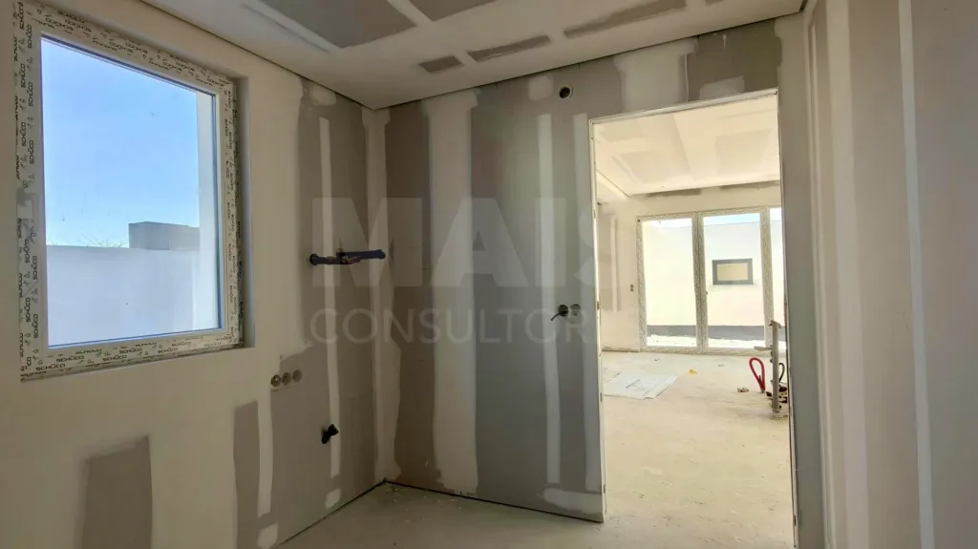
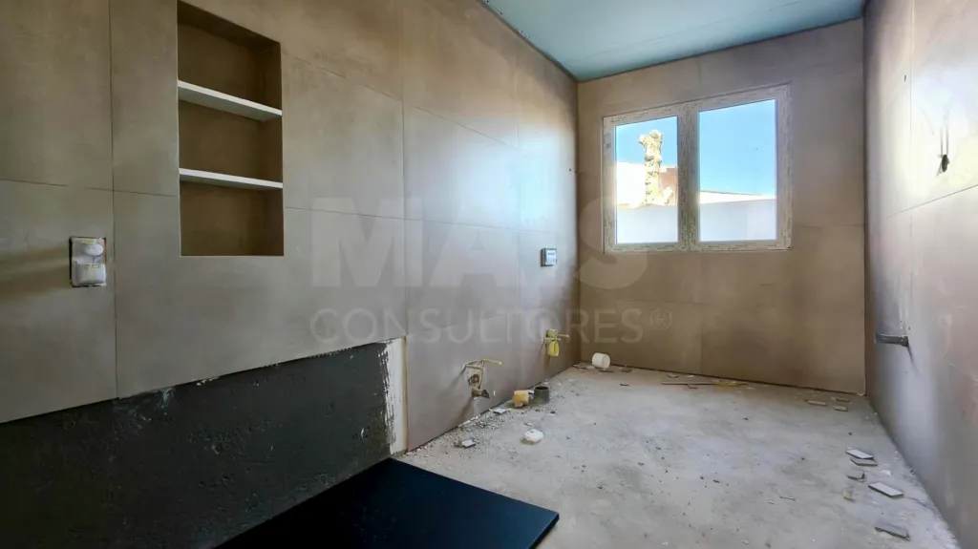
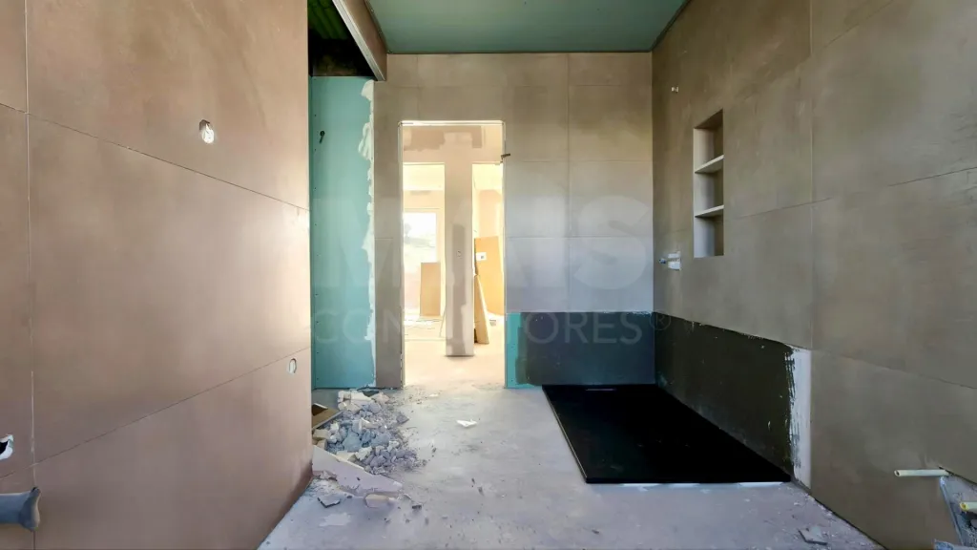
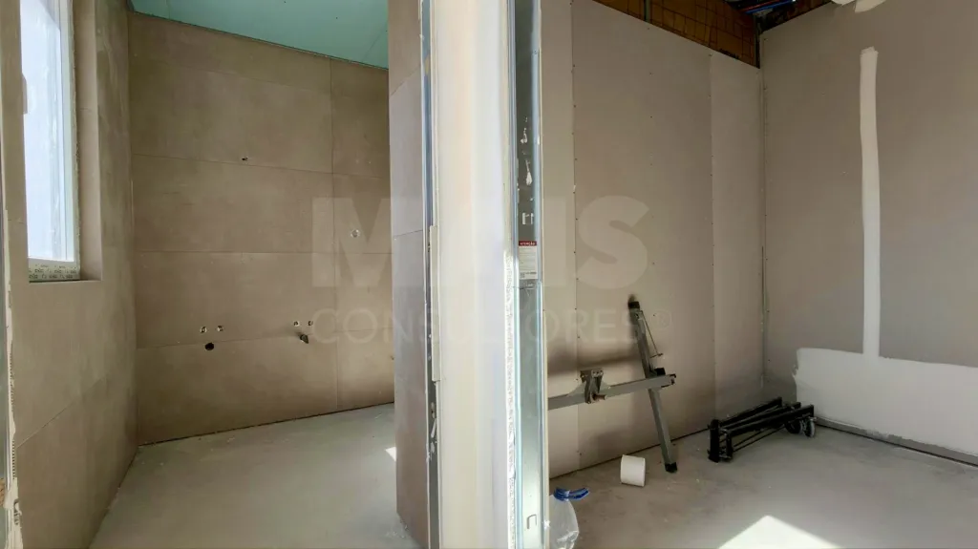
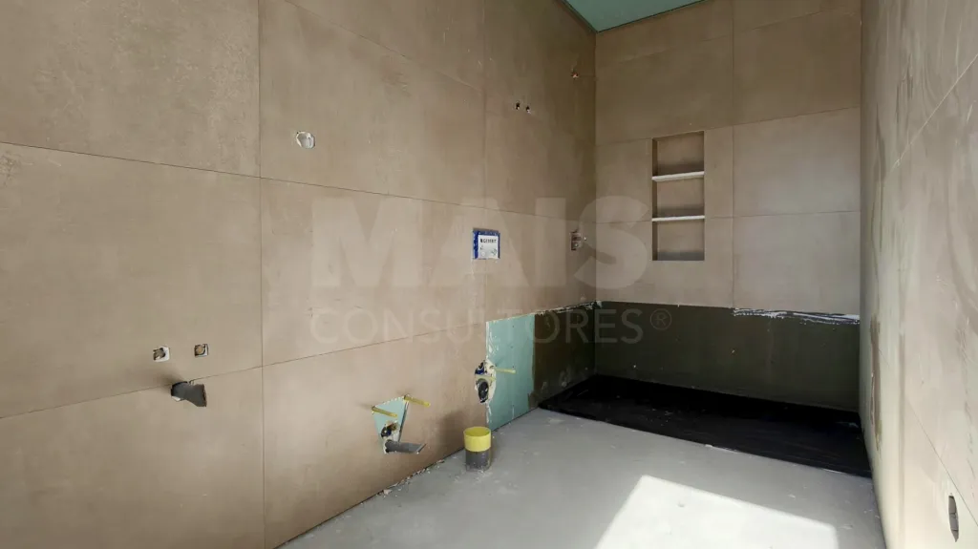
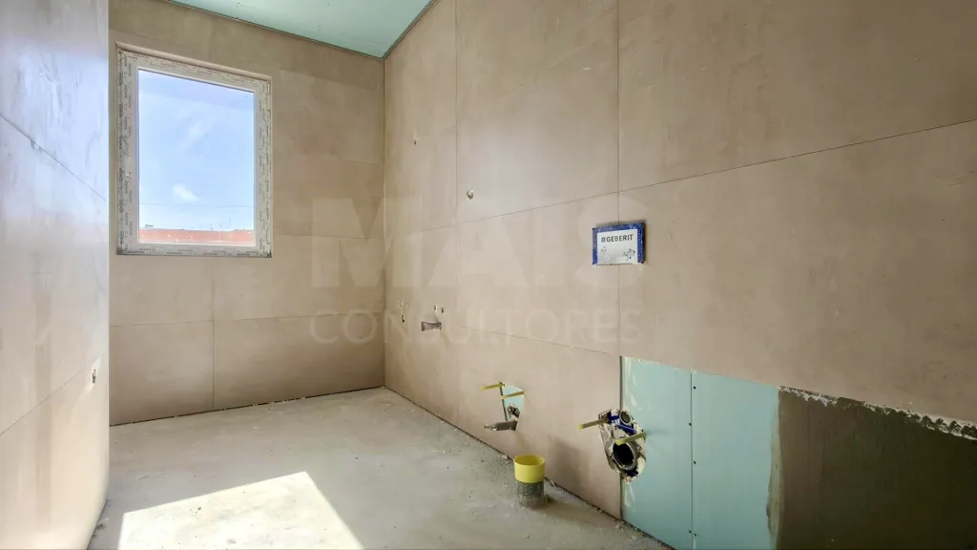
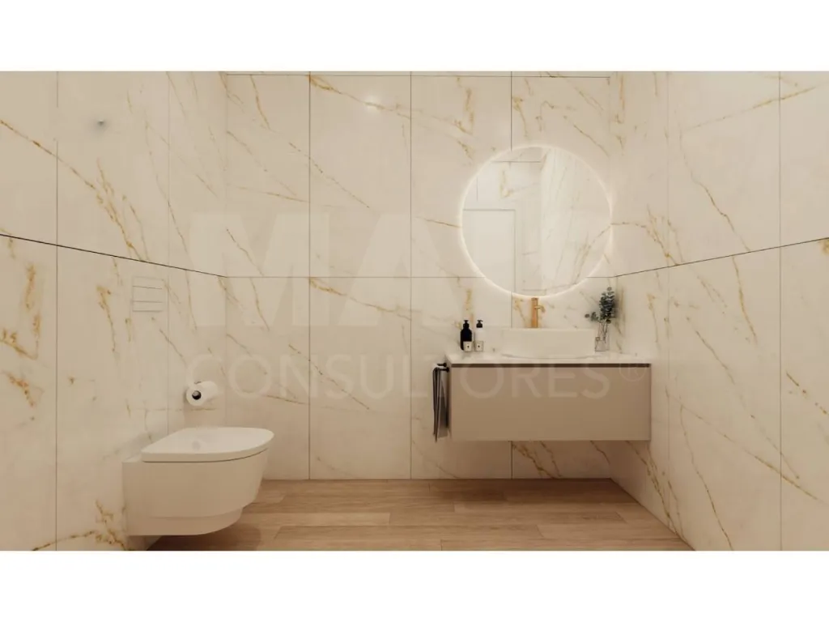
3 bathrooms;
Enclosed garage measuring 22 m².
Premium Features
✔ Daikin air conditioning;
✔ Solar panels for water heating;
✔ Dual-path VMC system (automatic air renewal);
✔ PVC tilt-and-turn windows with thermal and acoustic insulation;
✔ Electric thermal blinds;
✔ LED lighting;
✔ High-quality vinyl flooring;
✔ Automatic gates;
✔ Electric vehicle charger;
✔ CCTV system (video surveillance);
✔ Video intercom;
✔ High-security entry door;
✔ Barbecue.
Prime Location
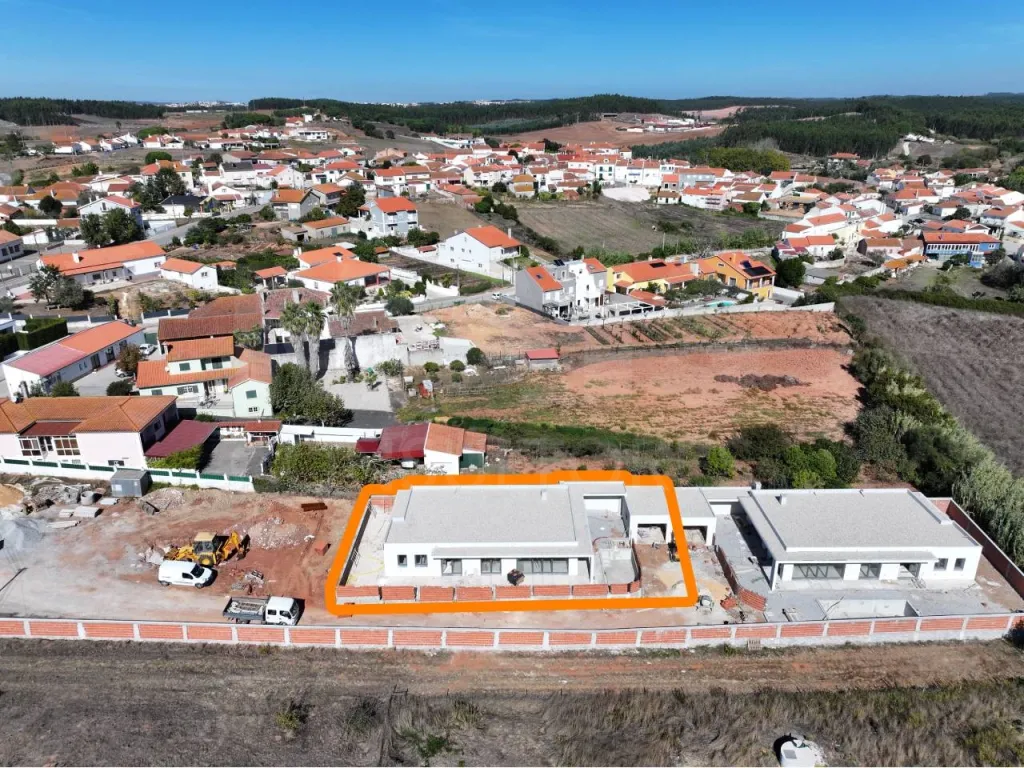
Set in a quiet residential area, surrounded by contemporary homes and offering excellent east/west sun exposure, this house provides the perfect balance between privacy and accessibility.
It benefits from excellent access:
Less than 5 minutes from the A8
5 minutes from Torres Vedras;
35 minutes from Lisbon;
Less than 10 minutes from the best beaches on the west coast
A home designed for those who value quality construction, technology, energy efficiency, and a prime location near the sea and the city.
Don’t miss this opportunity—schedule your visit today!
Discover a home where modern architecture, quality construction, and comfort come together to offer a unique lifestyle.
Set on a 475 m² lot with a 281.56 m² floor area, this elegant 4-bedroom home was designed for those seeking space, energy efficiency, and high-quality finishes.
Outside, enjoy a magnificent 25 m² saltwater pool, a spacious leisure area, and a private outdoor patio of 168 m², perfect for family time or entertaining friends.
The home will be delivered “turnkey,” fully equipped and ready to move in, with completion scheduled for 2027.
Property highlights:
Open-concept living room and kitchen covering 65.46 m²;
Fully equipped kitchen with Bosch appliances, including a side-by-side refrigerator and freezer;
Separate laundry room equipped with Bosch machines;
1 master suite with a walk-in closet;
3 bedrooms with built-in closets;
3 bathrooms;
Enclosed garage measuring 22 m².
Premium Features
✔ Daikin air conditioning;
✔ Solar panels for water heating;
✔ Dual-path VMC system (automatic air renewal);
✔ PVC tilt-and-turn windows with thermal and acoustic insulation;
✔ Electric thermal blinds;
✔ LED lighting;
✔ High-quality vinyl flooring;
✔ Automatic gates;
✔ Electric vehicle charger;
✔ CCTV system (video surveillance);
✔ Video intercom;
✔ High-security entry door;
✔ Barbecue.
Prime Location
Set in a quiet residential area, surrounded by contemporary homes and offering excellent east/west sun exposure, this house provides the perfect balance between privacy and accessibility.
It benefits from excellent access:
Less than 5 minutes from the A8
5 minutes from Torres Vedras;
35 minutes from Lisbon;
Less than 10 minutes from the best beaches on the west coast
A home designed for those who value quality construction, technology, energy efficiency, and a prime location near the sea and the city.
Don’t miss this opportunity—schedule your visit today!
Attributes
- Access for disabled
- Double glazed windows
- Air Conditioning
- Equipped Kitchen
- Pool
- Barbecue grill
- Laundry
- Countryside/Sierra View
- Garden
- Thermal Insulation
- Acoustic Insulation
- Vista Desafogada
- Quiet Place
- Suite
- Pantry
- Good Solar Exposure
- Built-in wardrobe
- Garage (Box with automatic gate)
Divisions
BlueprintsFloor name: House Floor 0
| Division | Area | Note |
|---|---|---|
| Open Space | 65.46m2 | |
| Suite | 28.00m2 | |
| WC | 7.06m2 | |
| Closet | 2.90m2 | |
| Bedroom | 13.53m2 | |
| Bedroom | 14.98m2 | |
| Bedroom | 10.70m2 | |
| Laundry | 7.25m2 | |
| WC | 8.71m2 | |
| WC | 3.45m2 | |
| Hall | 5.74m2 |